
RICS Level 3 Building Survey
A comprehensive inspection and detailed report designed to provide buyers with an in-depth understanding of the construction, condition and repair requirements of a residential property before committing to the purchase.
An RICS Level 3 Building Survey provides a thorough, independent assessment of the visible condition of the property. It identifies significant defects, deterioration, maintenance requirements, safety concerns and matters requiring further investigation. The report also explains the likely causes of defects, their potential consequences and the recommended remedial action, helping buyers make an informed decision before exchange of contracts.
The survey is particularly suitable for older, larger, unusual or traditionally constructed properties, as well as buildings that have been substantially altered, extended, neglected or are in poor condition. It is also appropriate where the buyer intends to undertake major repairs, refurbishment or alterations.
Who the survey is suitable for
-
Older, larger or more complex houses, flats and bungalows
-
Properties of traditional, unusual or non-standard construction
-
Buildings that have been extended, altered or converted
-
Properties that appear neglected, deteriorated or in poor condition
-
Buyers planning refurbishment, renovation or major repair works
-
Buyers who require a detailed assessment of defects, likely causes and recommended remedial action before exchange of contracts
A Level 2 Home Survey is generally suitable for conventionally constructed houses, flats and bungalows that appear to be in reasonable condition and have not been extensively altered.
What the inspection covers
Externally
-
Roof coverings, roof structures where visible, chimneys, flashings and rainwater goods
-
External walls, finishes, cladding, render and pointing
-
Windows, doors and external joinery
-
Extensions, porches, conservatories and other additions
-
Balconies, parapets, canopies and accessible external features
-
Boundary walls, retaining walls, paths, patios and accessible external areas
-
Visible drainage arrangements, inspection chambers and external ground levels
-
Evidence of movement, cracking, deterioration, weathering or defective previous repairs
Internally
-
Roof spaces and concealed areas where safely accessible
-
Ceilings, walls, floors, partitions and internal finishes
-
Windows, doors, staircases and permanent fittings
-
Kitchens, bathrooms and sanitary fittings
-
Visible signs of dampness, condensation, water ingress, timber decay or infestation
-
Evidence of structural movement, cracking, distortion or deterioration
-
Alterations, extensions and changes to the original layout, where apparent
-
Areas requiring further investigation, opening-up works or specialist advice
Services
Services are not tested as part of the survey. However, we undertake a visual assessment of accessible elements of the:
-
Electrical installation
-
Gas installation
-
Heating and hot water systems
-
Plumbing and sanitary installations
-
Drainage system
The report will comment on the apparent age and condition of visible installations and advise where specialist testing, certification, servicing or further investigation is recommended.
Typical defects identified
-
Roof covering deterioration
-
Dampness and moisture ingress
-
Defective gutters and downpipes
-
Cracking and signs of movement
-
Poorly executed alterations
-
Inadequate roof ventilation
-
Ageing windows, boilers and services
-
Flat roof defects
-
Timber decay
-
Drainage concerns
-
Insufficient fire separation
-
Missing approvals or certification
-
Asbestos-containing materials requiring further investigation
Why choose CJC Property Surveys
-
Inspection undertaken by a Chartered Building Surveyor
-
Fully regulated by RICS
-
Direct contact with the Chartered Building Surveyor throughout
-
Independent advice with no third party influence
-
Clear, practical reports without unnecessary jargon
-
Photographic evidence of key defects
-
Advice on legal enquiries and further investigations
-
Local knowledge of London, Kent and the South East
-
Pre-survey and post-survey discussion included.
Condition ratings explained
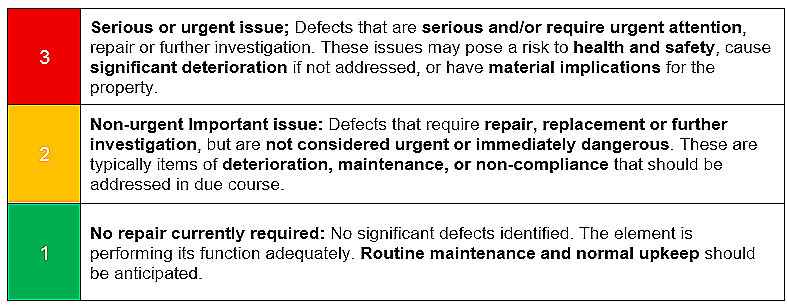
What is not included
-
Visual surveys are non-invasive and do not include opening up
-
Surveys are limited to areas that are safely accessible
-
Surveys are undertaken without opening up the structure
-
Surveys are undertaken without lifting fitted floor coverings
-
Surveys are Undertaken without moving furniture or possessions
-
We do include structural calculations or reports
-
We do not carry out an asbestos survey
-
We do not test electrical, gas or drainage
-
We do not include a market valuation unless separately agreed
A Level 3 survey versus a mortgage valuation
A mortgage valuation is primarily prepared for the lender to confirm that the property provides suitable security for the loan. It is not a detailed assessment of the property’s condition.
A Level 3 Building Survey is commissioned for the buyer and provides much more detailed advice on defects, risks, repairs and matters requiring further investigation.
A Level 3 survey versus a Level 2 Survey
Level 3 Building Survey
-
Suitable for older or complex properties
-
More detailed technical analysis
-
Explores defects, causes and repair options in greater depth
-
Recommended for extensively altered or poorly maintained buildings
Level 2 Home Survey
-
Suitable for conventional properties
-
Concise, condition-based reporting
-
Identifies significant visible defects
-
Suitable where the property appears reasonably maintained
Our survey process
1. Send us the property details
Provide the address, price, property type and contact details
2. Receive a fixed quotation
The quotation will confirm the scope, fee, inspection date and
reporting time frame
3. We arrange access
We normally contact the estate agent or vendor to arrange the
inspection
4. The survey is completed
A Chartered Building Surveyor carries out the inspection and reviews the property information
5. Your report is issued
The report is provided electronically, along with high-resolution photographs and the information request schedule.
Please note:
Whilst we try to obtain all documents associated with the condition or legal & statutory obligations of the property, this is not always possible.
Each and every survey survey instruction includes the opportunity for an online consultation prior to the survey, and after issue of the report.
Our clients are provided with a direct contact to the Chartered Building Surveyor until completion of the conveyancing process.
What our clients receive
-
A clear summary of the property’s overall condition
-
Condition ratings for individual building elements
-
Photographs of important defects and areas of concern
-
Advice on repairs, maintenance and further investigation
-
Identification of health and safety risks
-
Matters for the buyer’s solicitor to investigate
-
Advice on defects that may affect the purchase decision
-
Recommendations for specialist contractors or consultants
-
An opportunity to discuss the findings with the surveyor
Pricing
The cost of a Level 3 Building Survey depends on the property’s size, age, location, construction, value and complexity. We provide a fixed quotation before appointment, with no hidden charges.